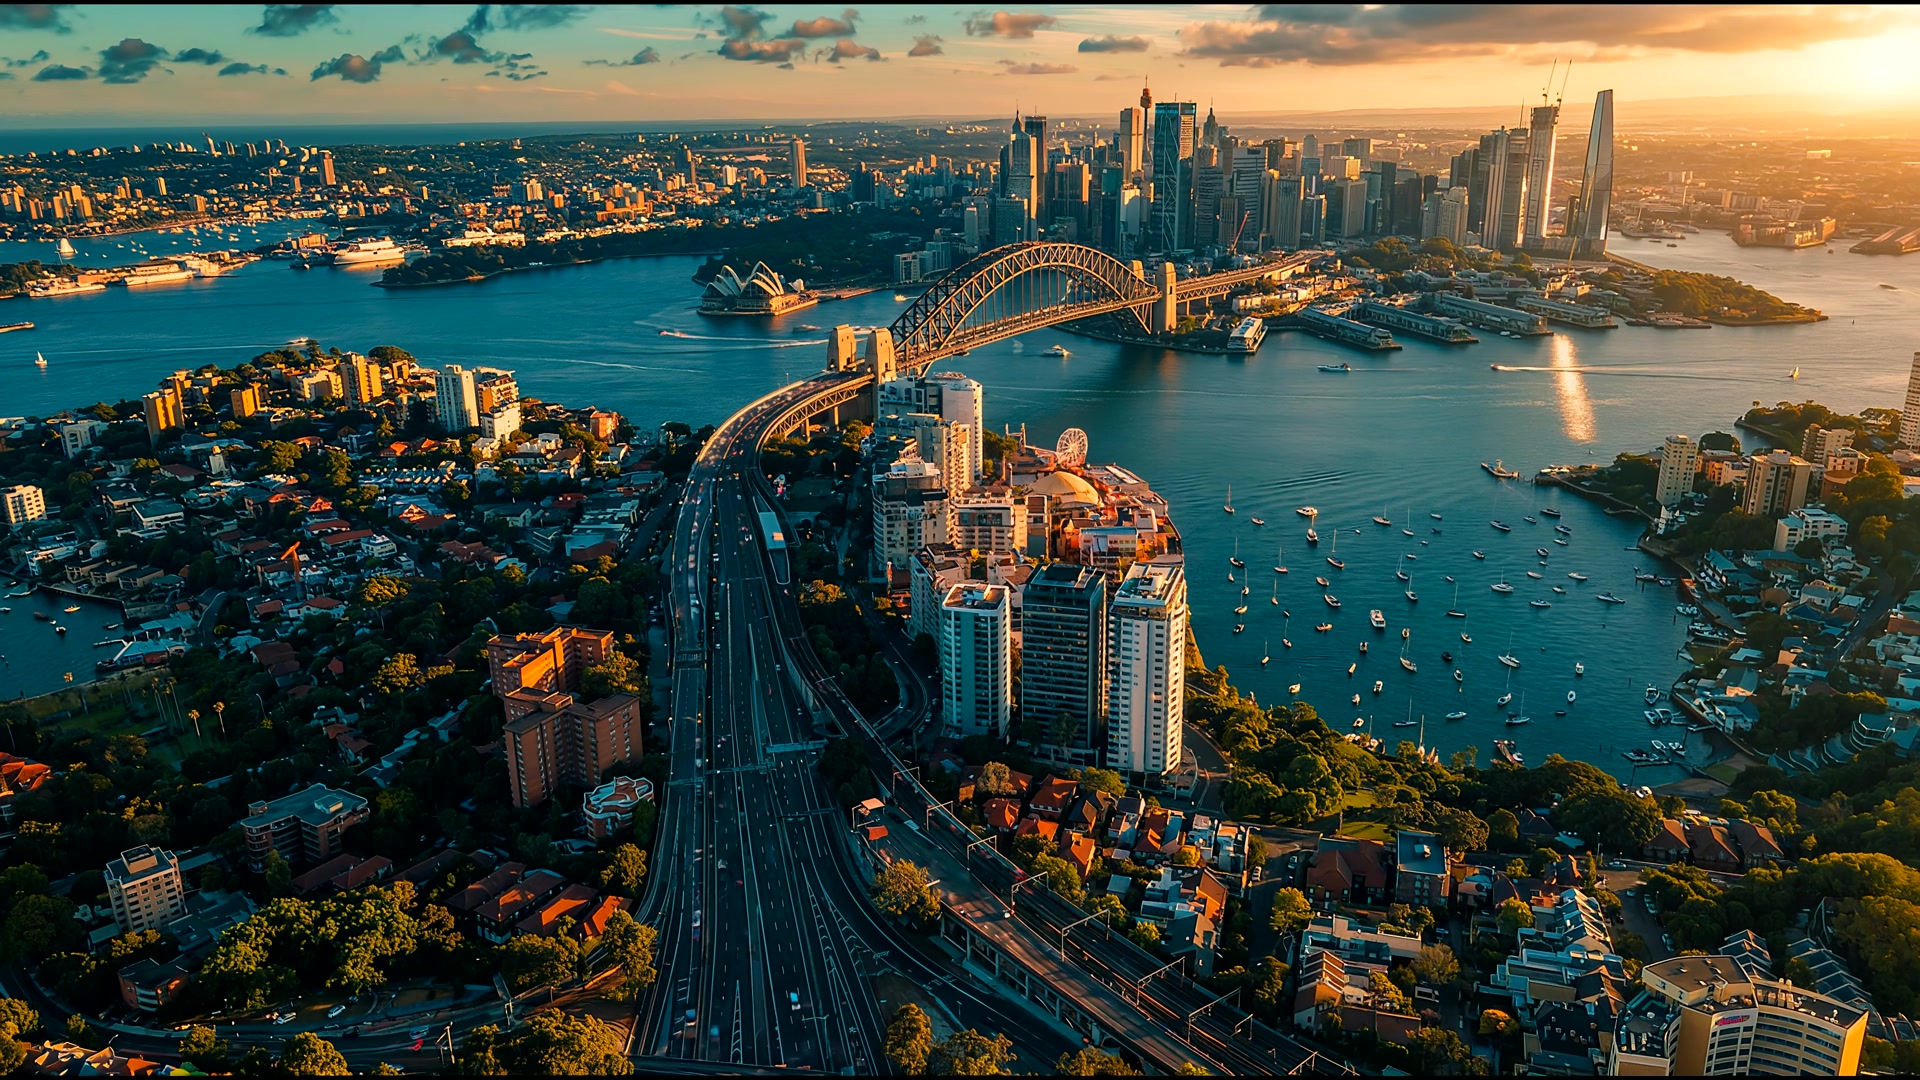
Apartment Buildings On Sydney's Upper North Shore
Apartment buildings on the upper North Shore go up on a ridge, with clay and shale over sandstone, tall trees on and around the lot, and older houses on the boundaries. The slope, the trees and the stormwater fix the basement before the floor plans are done, so that is where the engineering starts.
We have designed apartment buildings along this stretch at Roseville, Killara, Gordon, Pymble, Asquith, Hornsby and Mt Colah, with one to three basement levels and up to eight storeys above.
The ridge and the ground
The Pacific Highway and the railway line follow a ridge north from Roseville, with steep gullies falling away on both sides. Along the ridge, a layer of clay and weathered shale commonly sits over the Hawkesbury Sandstone, and its depth changes over short distances. As the land drops towards the gullies, the sandstone comes closer to the surface.
That means a three-level basement can sit wholly in clay and shale on one site and be cut mostly in rock a few streets away. The boreholes come before the basement design for that reason, and they decide how the shoring is built.
Slopes and basements
Lots here often fall steeply from one side to the other. A basement on a slope is deep at the high end and shallow at the low end, so the shoring on the uphill side holds back a much taller face than the wall downhill.
Once the building is finished, the same imbalance stays. The uphill ground pushes on one side of the basement with nothing pushing back on the other, and the slabs and walls have to carry that force into the footings. Our [Telegraph Road, Pymble](/blog/telegraph-road-pymble) write-up shows how a sloping lot shaped one of our designs.
Trees
Ku-ring-gai is known for its tall trees, and plenty of them are protected. An arborist sets a tree protection zone around each tree to be kept, using AS 4970, and that zone can push a basement wall back from the boundary or change how it is built. A shoring wall of piles keeps the dig narrow where the roots are, where a sloped excavation would take out far more ground.
Trees coming out matter as much as trees staying. A big tree removed from clay leaves ground that slowly takes up water and swells, as set out in [trees and footings on Sydney clay](/blog/trees-and-footings-on-sydney-clay).
Neighbours and heritage
The houses next door are often older homes on shallow footings in clay, and heritage conservation areas cover many streets. Our scope on these projects included the lateral support and underpinning design for adjoining buildings, and nearly all of them also carried dilapidation reports before construction.
On our mixed-use project on the Pacific Highway at Pymble, the scope included a pre-construction assessment of an existing heritage building, a check of the existing structure's capacity and a remediation design.
Stormwater that has to go downhill
A lot that falls away from the street has no gravity route to the kerb. Its stormwater needs an easement through a neighbour further down the hill, or a pumped system, and the easement depends on that neighbour agreeing. The options are compared in [stormwater for sites that fall away from the street](/blog/stormwater-for-sites-that-fall-away-from-the-street).
Uphill neighbours send water the other way. Overland flow arriving from higher lots has to pass the building without reaching the basement entry.
Bushland edges
Plenty of streets along this stretch back onto bushland reserves and national park, and lots on those edges are mapped as bushfire prone land. The Bushfire Attack Level set for the site changes the outside of the building, from the glazing to the balconies, as covered in [Bushfire Attack Level and what it changes](/blog/bushfire-attack-level-and-what-it-changes).
How we approach it
We start these projects with the slope, the trees and the boreholes, then fit the basement to them. The shoring, the stormwater and the footings are designed on one set of levels, so a wall that moves for a tree protection zone shows up on the civil and structural drawings at the same time.
On this ridge, the slope and the trees were there first, and a good basement design respects both.
ACSES provides structural engineering in Hornsby and geotechnical engineering in Mt Colah. Talk to us about a project.
Building Relationships Beyond Structures

Related Articles
Tell us about your project.
We will respond with a clear understanding of how we can assist.
Partner With Us