
Disproportionate Collapse And Tying Requirements
Every structure can lose a member. A vehicle hits a column, a gas explosion removes a wall, a fire destroys a connection, or something is demolished that should not have been.
The design question is not whether that can happen. It is whether the damage stays local or takes the building with it.
What makes a collapse disproportionate
A structure where the loss of one element causes failure far beyond that element.
The textbook case is a corner column removed at ground level and the whole corner of the building coming down floor by floor, because each floor was only ever supported by the column below it and had no other way to carry its load.
That is a progressive mechanism, and it is what the tying provisions exist to interrupt.
The three strategies
Tie the structure together, so that if a support is lost the floor can span to the next one, or hang from the structure above, rather than falling. The general approach for ordinary buildings and the cheapest.
Design key elements to survive, meaning identify the members whose loss would be catastrophic and design them for an accidental load they are unlikely to see. Used where tying cannot provide an alternative path.
Accept the loss and prevent propagation, by compartmentalising the structure so a damaged zone drops without pulling the rest with it.
Most buildings use the first, with the second applied to specific elements.
What tying actually means in practice
Continuous reinforcement, in both directions, at every floor, lapped so it is genuinely continuous rather than nominally so.
Internal ties, running through the floor in two directions, so a floor panel that loses a support can span the other way or act as a catenary.
Peripheral ties, running around the perimeter of every floor, closing the loop.
Horizontal ties to columns and walls, connecting the vertical elements into the floor so they are restrained and so the floor can transfer load to them.
Vertical ties, making columns and walls continuous through the floors so an element can hang from above if its support below is gone.
None of that is exotic. It is bottom reinforcement made continuous over supports, perimeter bars properly lapped, and column reinforcement spliced rather than stopped. The cost is small and the detailing has to be deliberate, because the default detail in a simply supported member puts no steel where the tie needs it.
The detail that matters most
Continuity of bottom reinforcement over a support.
A beam or slab designed as simply supported has its bottom steel stopping at the support with a nominal anchorage. If the support disappears, the member has to span twice as far, which puts tension at what was the support, exactly where there is no steel.
Carrying a proportion of the bottom steel through the support, properly lapped, costs very little and is the difference between a floor that sags and holds and a floor that detaches. The anchorage and lap rules behind it are in [reinforcement detailing and congestion](/blog/reinforcement-detailing-and-congestion).
Where the risk concentrates
Precast structures, because the connections between elements are discrete rather than continuous. A precast floor relies on its tie reinforcement and its grouted joints to behave as a whole, and the detailing of those connections is the entire structural integrity case. Which is why [precast connections and site tolerances](/blog/precast-connections-and-site-tolerances) matters structurally and not only dimensionally.
Flat plate structures, where punching shear is brittle and failure at one column transfers load to the next. The progressive mechanism in [punching shear in flat slabs](/blog/punching-shear-in-flat-slabs) is a disproportionate collapse problem as much as a shear one.
Transfer structures, where a single member carries many above it. A transfer beam is a key element almost by definition, as described in [transfer slabs and transfer beams](/blog/transfer-slabs-and-transfer-beams).
Carpark columns, which are the most likely elements in a building to be struck by a vehicle.
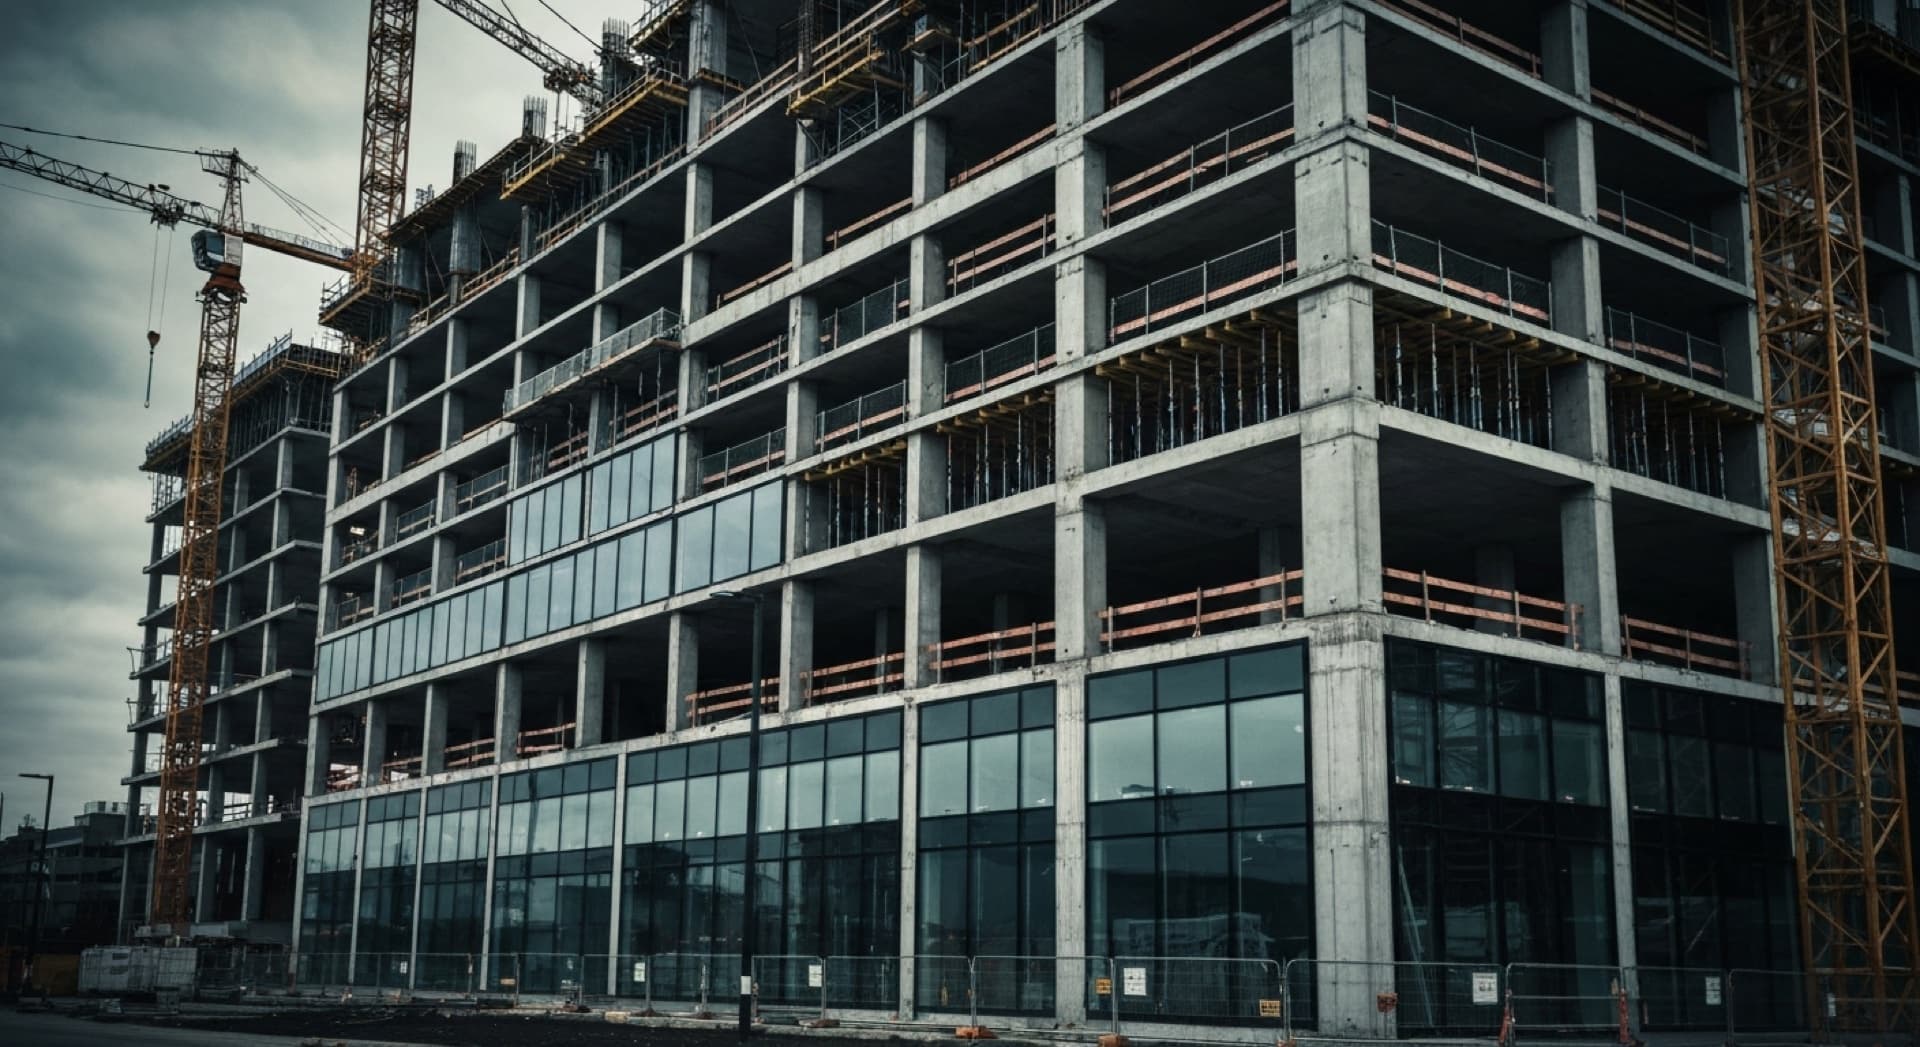
Buildings during construction, where the ties are not yet complete and the structure has none of the redundancy the finished design relies on. Several of the worst recorded collapses happened in exactly that window, which is why [backpropping and temporary works](/blog/backpropping-and-temporary-works) and [demolition sequencing](/blog/demolition-sequencing-and-structural-stability) treat the part-built structure as its own design case.
Modifying an existing building
This is where the provisions get quietly removed.
Cutting a penetration through a floor can cut a tie. Removing a wall can remove a vertical tie and the restraint it provided. Demolishing part of a structure changes which elements are key. Adding a floor adds load to a tie system designed for fewer.
None of those are visible as an integrity issue unless somebody looks for it, which is why structural alterations are assessed at the whole-structure level rather than locally, as in [change of use structural assessment](/blog/change-of-use-structural-assessment) and [removing a load bearing wall](/blog/removing-a-load-bearing-wall-what-it-takes).
The practical rule: before any element is removed from an existing structure, establish what it was tying together as well as what it was holding up.
ACSES provides structural engineering and structural assessment across Sydney. Talk to us about a project.

Related Articles
Tell us about your project.
We will respond with a clear understanding of how we can assist.
Partner With Us