
Erosion And Sediment Control Plans In NSW
The first thing a council inspector looks at on a new building site in Sydney is rarely the structure. It is the fence line, the site entry and the kerb out the front.
Soil leaving a site is the most visible failure a project can have, and it is also the easiest one to prevent. An erosion and sediment control plan is the drawing that sets out how the site stops soil, slurry and sediment from reaching the street, the stormwater system and the creek at the end of it.
What the plan is for
Every square metre of exposed soil is loose material waiting for rain. A heavy afternoon storm on a cleared site can move tonnes of it.
The plan shows how water is kept off disturbed ground where possible, how the water that does cross the site is slowed down, and how the sediment it carries is caught before it leaves. It is a staged drawing rather than a single picture, because a site at demolition looks nothing like the same site at bulk excavation or at slab pour.
In NSW the reference document most councils call up is Landcom's Managing Urban Stormwater: Soils and Construction, known across the industry as the Blue Book. Council development consents usually require a plan prepared to it, lodged before works start and kept in place until the site is stabilised.
What goes on the drawing
The controls themselves are simple. Getting them in the right place, in the right order, is the engineering.
Sediment fencing along the low side of the site, a geotextile fabric keyed into the ground that lets water pass and holds soil back. Fence on the high side does nothing.
A stabilised site entry, usually a rock pad or a shaker grid, so trucks leaving the site drop mud on the site and not on the road.
Stockpile locations set back from the kerb and from any drainage line, with a fence or bund around them, because a stockpile next to a gutter is a sediment source with a direct path to the drain.
Kerb inlet and pit protection on the street pits nearest the site, which is the last line before the public system.
Diversion and catch drains that carry clean water from upslope around the work area, so clean runoff never becomes dirty runoff.
Sediment basins on larger sites, where the disturbed area is big enough that fences alone will not hold the volume.
Basement dewatering is part of the plan
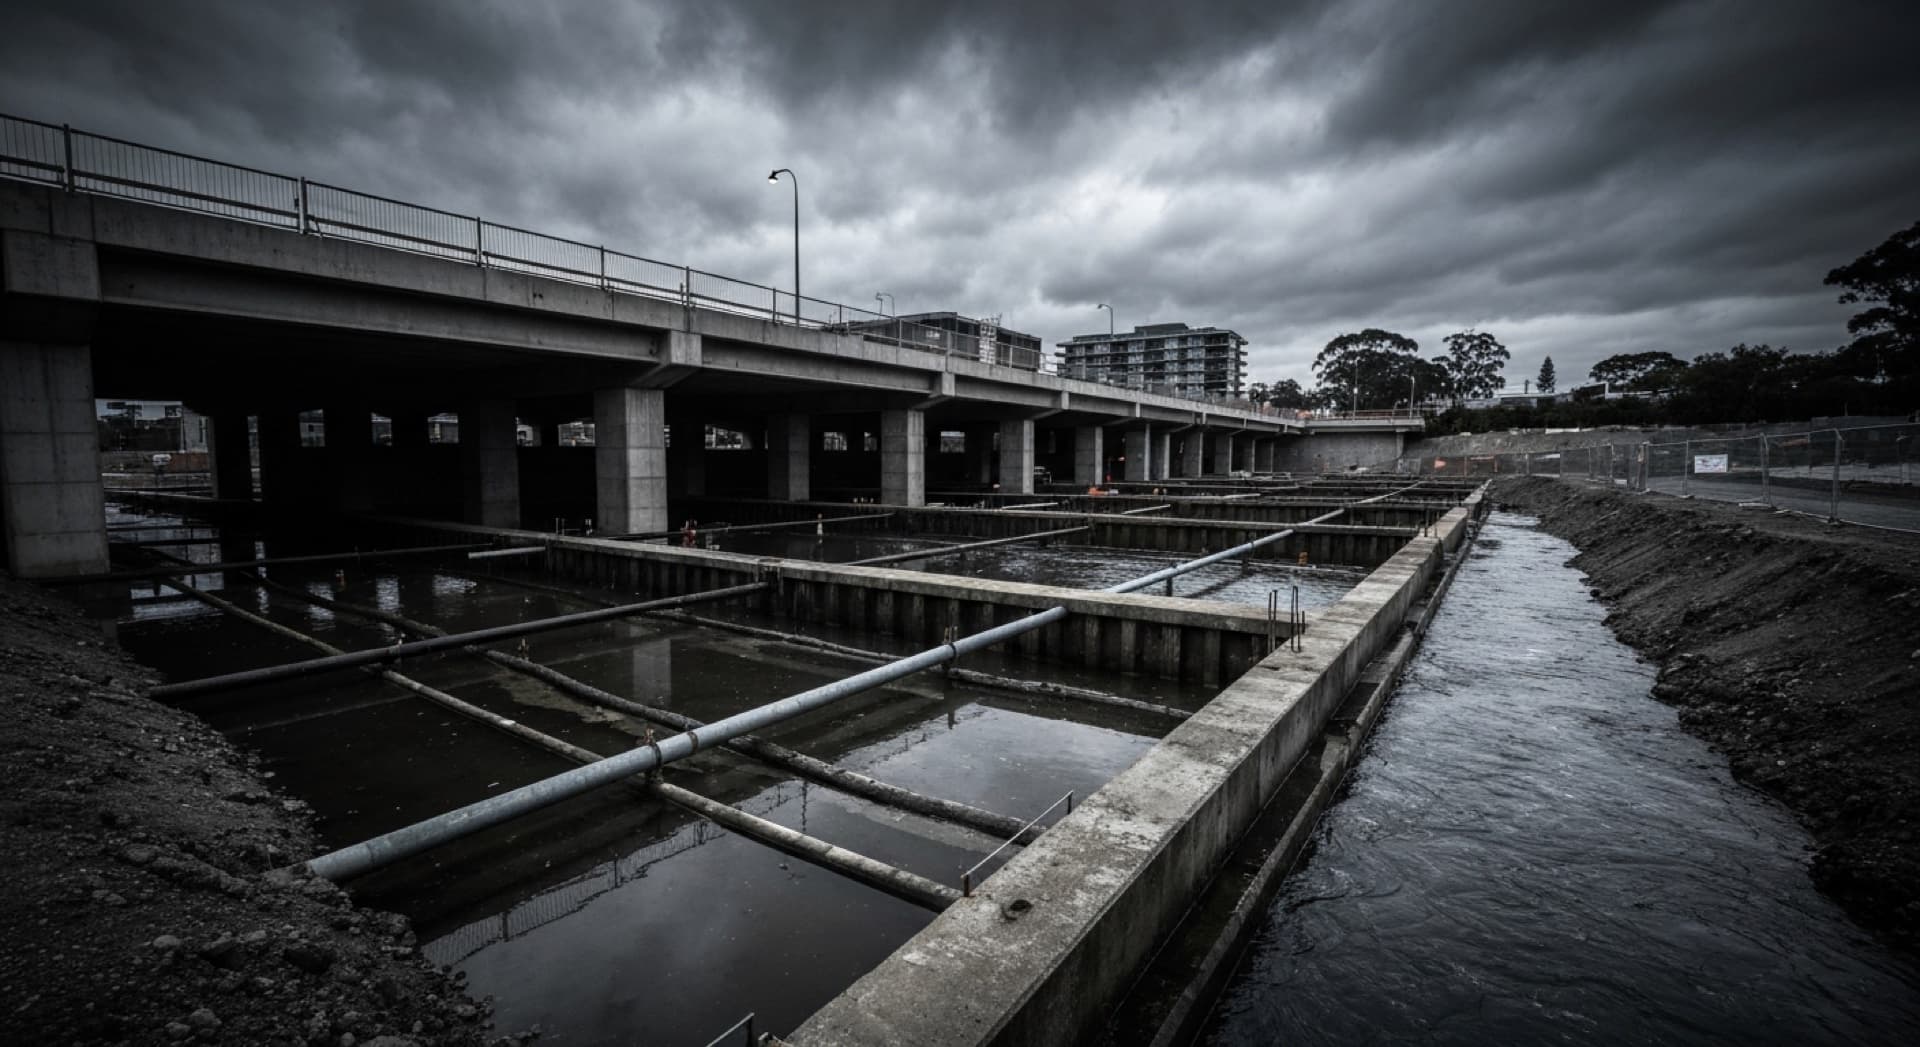
On a basement job, the water coming out of the excavation is its own problem.
Groundwater and rain collected in the hole is pumped out, and that water is often turbid and sometimes carries concrete washings with a high pH. It cannot go to the street drain as it comes out of the pump. It is settled, tested and, where needed, treated before discharge, under whatever approval the council or Sydney Water has given for it.
That is where the civil plan and the geotechnical plan have to agree. The groundwater regime is covered in [dewatering and groundwater control in excavations](/blog/dewatering-and-groundwater-control-in-excavations), and the discharge arrangement belongs on the same set of drawings as the fencing and the stockpiles.
Why it matters to the builder
Pollution of waters is an offence under the Protection of the Environment Operations Act 1997. Councils and the NSW EPA can issue penalty notices on the spot, and a site that keeps failing inspection can find itself under a stop work order.
There is also a quieter cost. Sediment in the street pits is a cleaning bill, and sediment in the site's own new stormwater pipes is a much bigger one, because those pipes have to be jetted and inspected before the system can be handed over.
How we prepare it
We prepare the plan as part of the civil package, drawn against the same staging the structural and geotechnical teams are working to.
That matters because the controls move as the job moves. The site entry that works during demolition may sit exactly where the shoring rig needs to stand, and the low corner where the sediment fence goes may be the corner the excavation starts from. A plan drawn in isolation from the excavation sequence gets ignored on day three, and an ignored plan is worse than no plan because it gives everyone false comfort.
So we draw one stage for demolition and early works, one for bulk excavation and shoring, and one for the structure going up, with each control placed where it can actually stay. The approach sits alongside the wider drainage design in [stormwater management in urban developments](/blog/stormwater-management-urban-developments) and the excavation planning in [shoring and bulk excavation, a developer guide](/blog/shoring-bulk-excavation-developer-guide).
The inspection test
The plan is judged on site after rain, not in the office on a dry day.
If the fence is standing, the entry is clean, the pits are clear and the water leaving the site runs clear, the plan has done its job. The best version of this drawing is the one nobody ever has to talk about.
ACSES provides civil engineering, including erosion and sediment control plans, across Sydney. Talk to us about a project.
Building Relationships Beyond Structures

Related Articles

Tell us about your project.
We will respond with a clear understanding of how we can assist.
Partner With Us