
Townhouse Developments And The Engineering Behind Them
A townhouse development needs structural engineering for the footings, slabs and frames of each home, and civil engineering for the stormwater, driveways and levels across the whole site. Each townhouse looks like a small house, but the site gets designed as one, because the homes share the ground, the water and the access.
Our multi-dwelling work includes 40 townhouses on Windsor Road in Baulkham Hills, six townhouses and a house in Blakehurst, and a development of 16 houses on Kangaloon Road in Bowral.
How the NCC treats a townhouse
Under the National Construction Code, attached townhouses are Class 1a buildings, the same class as a detached house, with each home separated from the next by a fire-resisting wall. So each home is designed to the same standards as a house for its slabs, footings and framing.
Where the separating wall is load-bearing masonry, it becomes the spine of the row. It carries floors and roof from both sides, and its footing takes load from two homes at once.
Footings and reactive clay
Footings and slabs for Class 1 buildings are designed to AS 2870, starting from a site classification in the geotechnical investigation. Much of the Hills District sits on shale that has weathered to reactive clay, which swells when wet and shrinks as it dries. The background is in [reactive clay sites and footing design in NSW](/blog/reactive-clay-sites-footing-design-nsw).
Where a row is split into separate slabs, each slab moves on its own as the clay swells and shrinks. The joints between them, and the brickwork across those joints, have to be detailed for that movement.
Lots on a slope
On a sloping lot the townhouses step down the hill, each a level below the last, with a retaining wall or a cut between them. A slab sitting half on natural ground and half on fill settles unevenly, so the fill is removed, placed and tested as controlled fill, or bridged with piers down to natural ground.
A shared basement
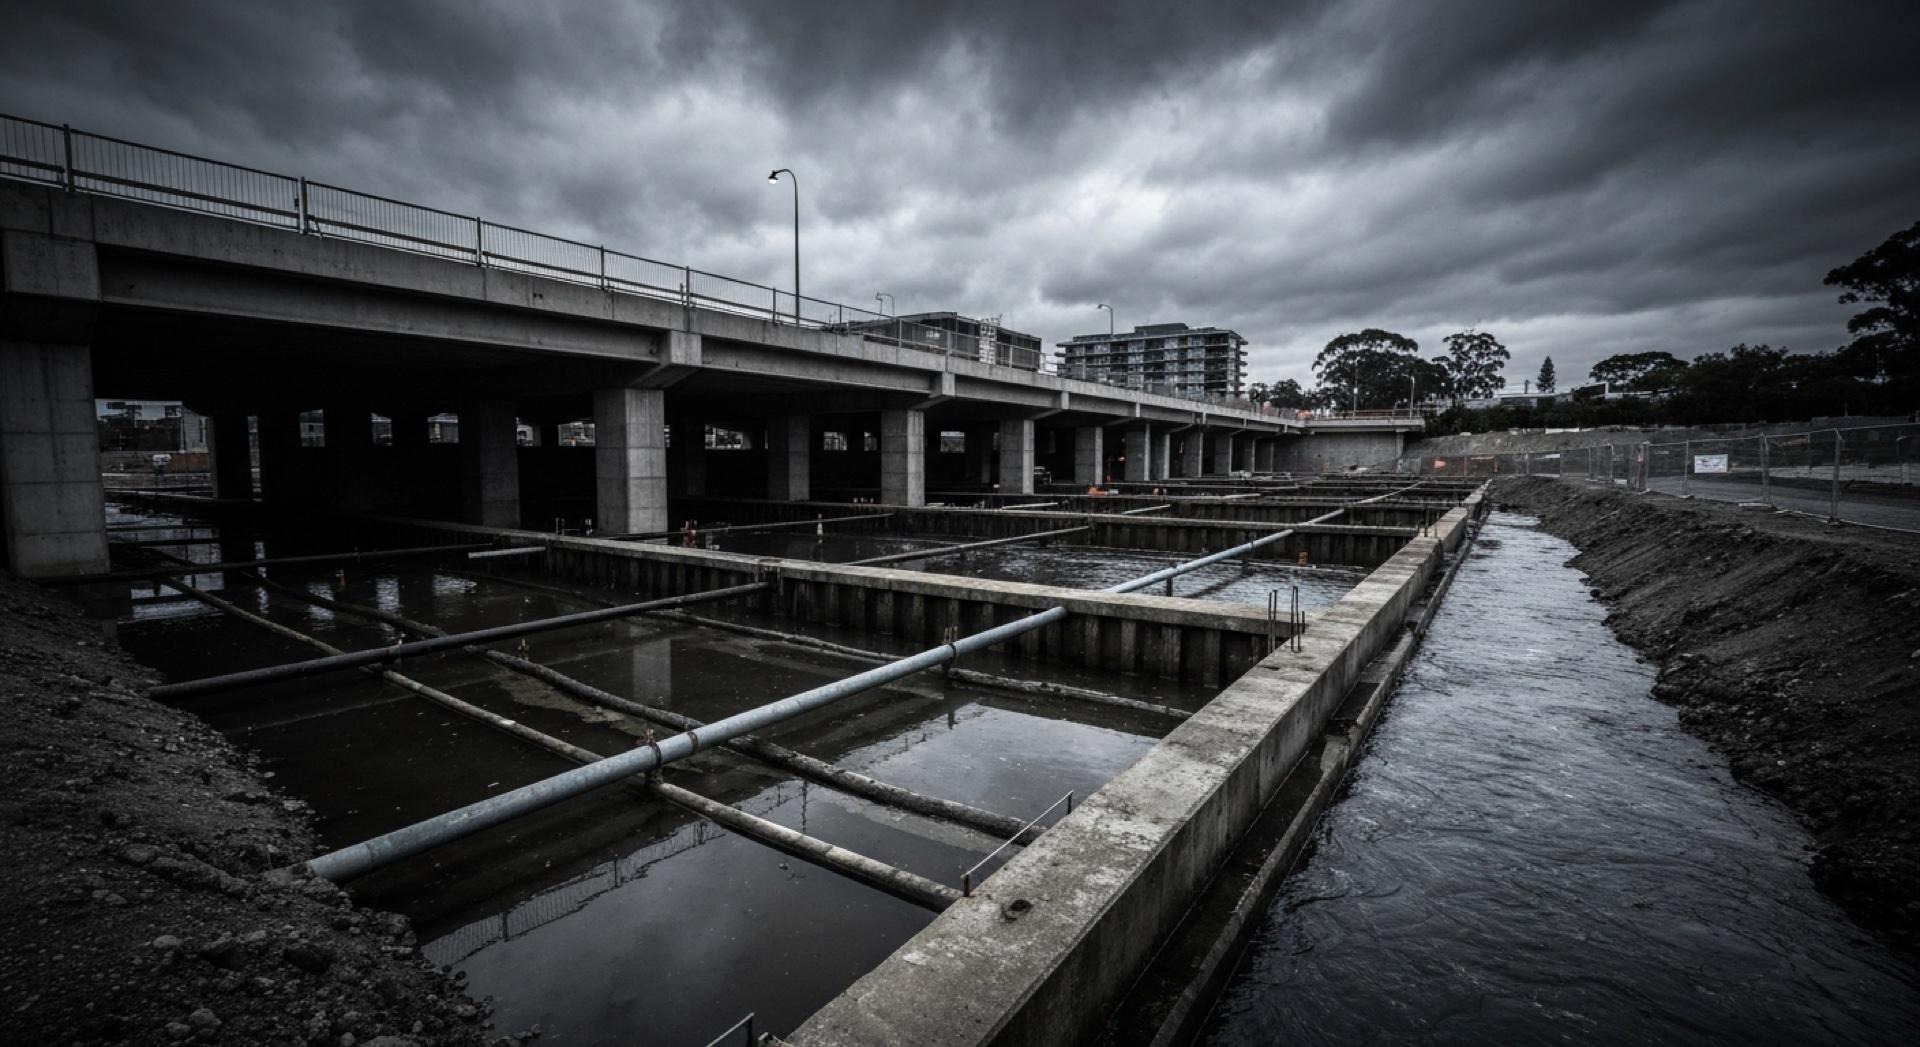
On larger schemes the cars go into a shared basement under the homes, and the project changes character. Our Windsor Road scope included the shoring and bulk excavation design, and once there is a dig, there are neighbours to protect as well.
The basement roof then becomes a slab carrying the walls of the townhouses above. Those walls rarely line up with the columns the car park needs, so the slab or its beams transfer them, the arrangement covered in [transfer slabs and transfer beams](/blog/transfer-slabs-and-transfer-beams).
Stormwater and levels
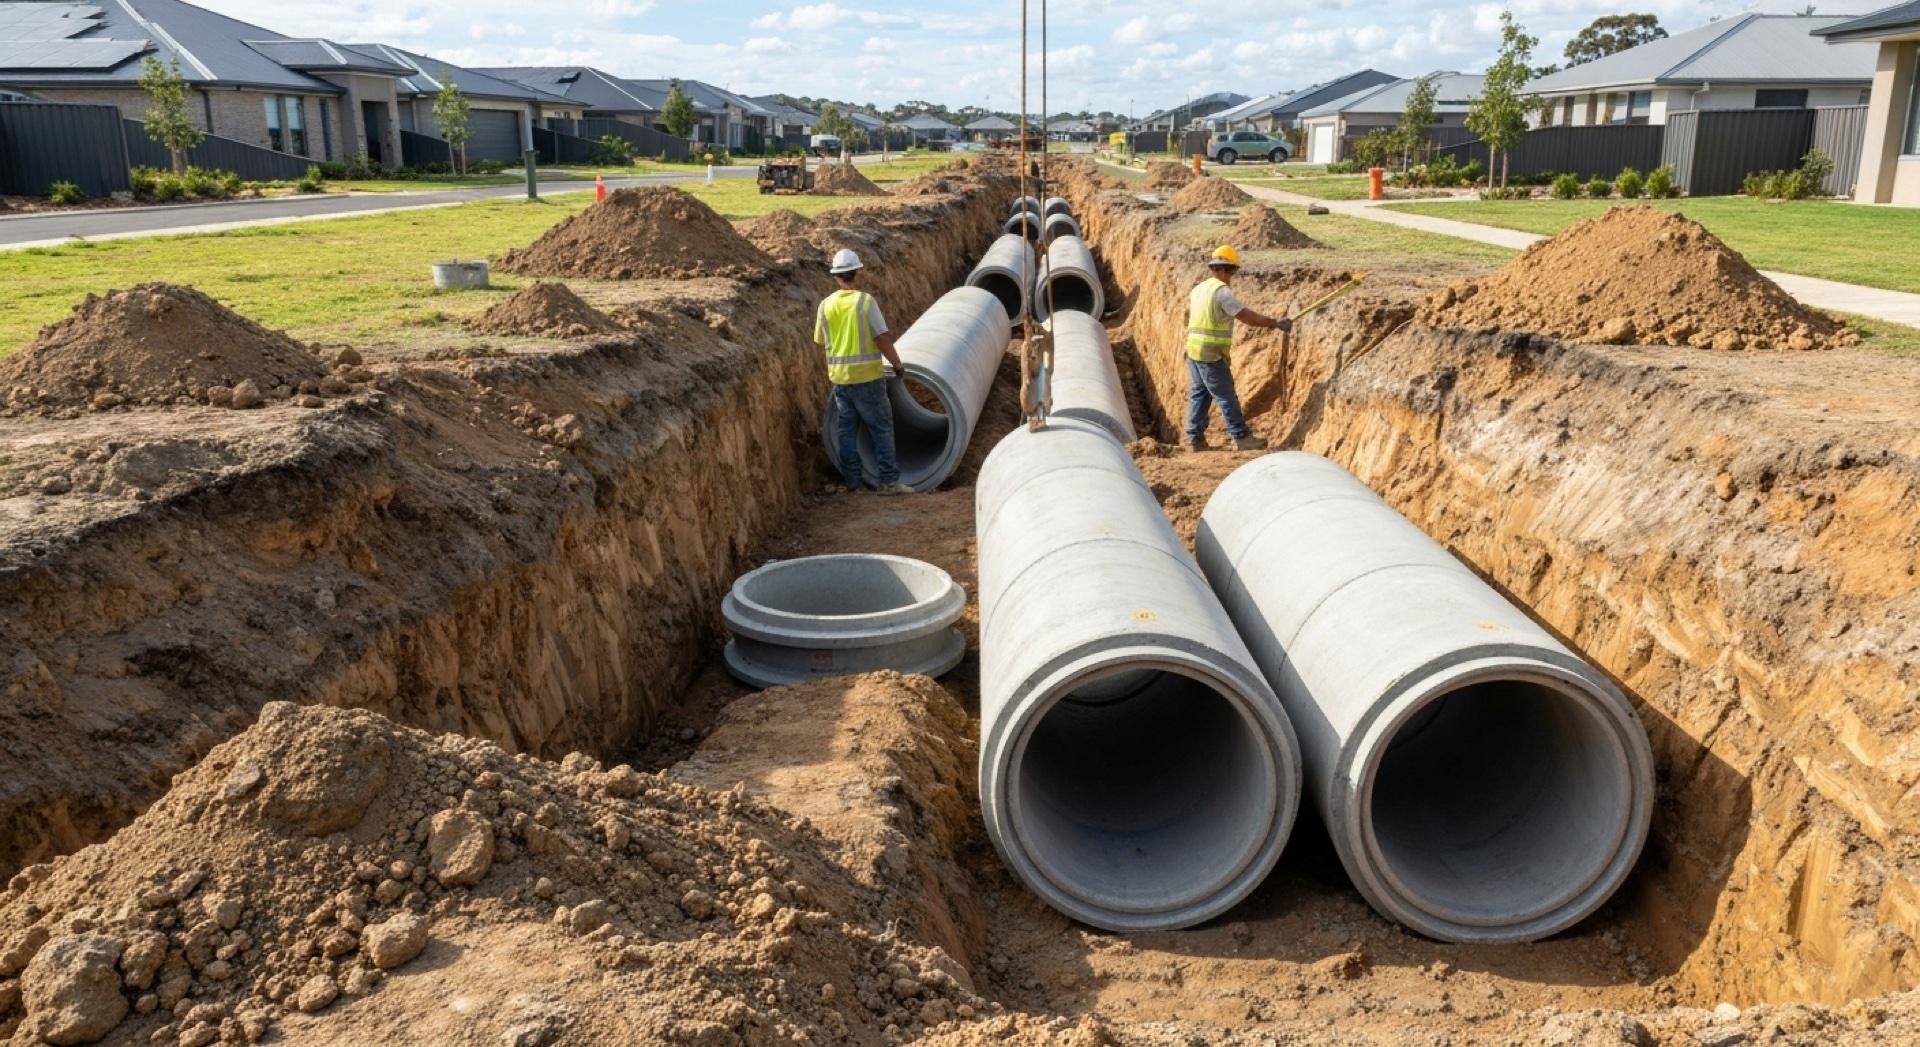
The civil design treats the site as one catchment. Roofs, driveways and paths drain to one pit and pipe network, often through an on-site detention tank sized to the council's rules, before the water leaves the site. A lot that falls to the rear needs an easement through a neighbour downhill, or a pumped system.
Sydney Water comes into it as well. A development that adds homes to a lot usually needs a Section 73 Compliance Certificate, a process set out in [Sydney Water Section 73 approvals](/blog/sydney-water-section-73-approvals-multi-unit-developments).
Driveways
A shared driveway serves every garage or the basement ramp, and its grades and crest get set early, because they fix the floor levels of the homes beside it. The levels side is covered in [driveway grades and basement ramps](/blog/driveway-grades-and-basement-ramps).
Buildings already on the site
Townhouse sites often start with something already standing. At Blakehurst, our scope included a pre-construction assessment of an existing heritage building, and the Blakehurst and Bowral projects both carried dilapidation reports for the buildings around them.
How we approach it
We design the townhouses and the site together, with one geotechnical investigation and one set of levels, and the footings, retaining walls and stormwater drawn from the same model. The details of each home repeat, but the ground under them doesn't, so every slab gets checked against the soil it actually sits on.
A row of townhouses shares the ground and the water as well as its walls, and the design has to treat it that way.
ACSES provides civil and structural engineering for townhouse developments across Sydney. Talk to us about a project.
Building Relationships Beyond Structures

Related Articles
Tell us about your project.
We will respond with a clear understanding of how we can assist.
Partner With Us