Engineering A Tower In Parramatta CBD
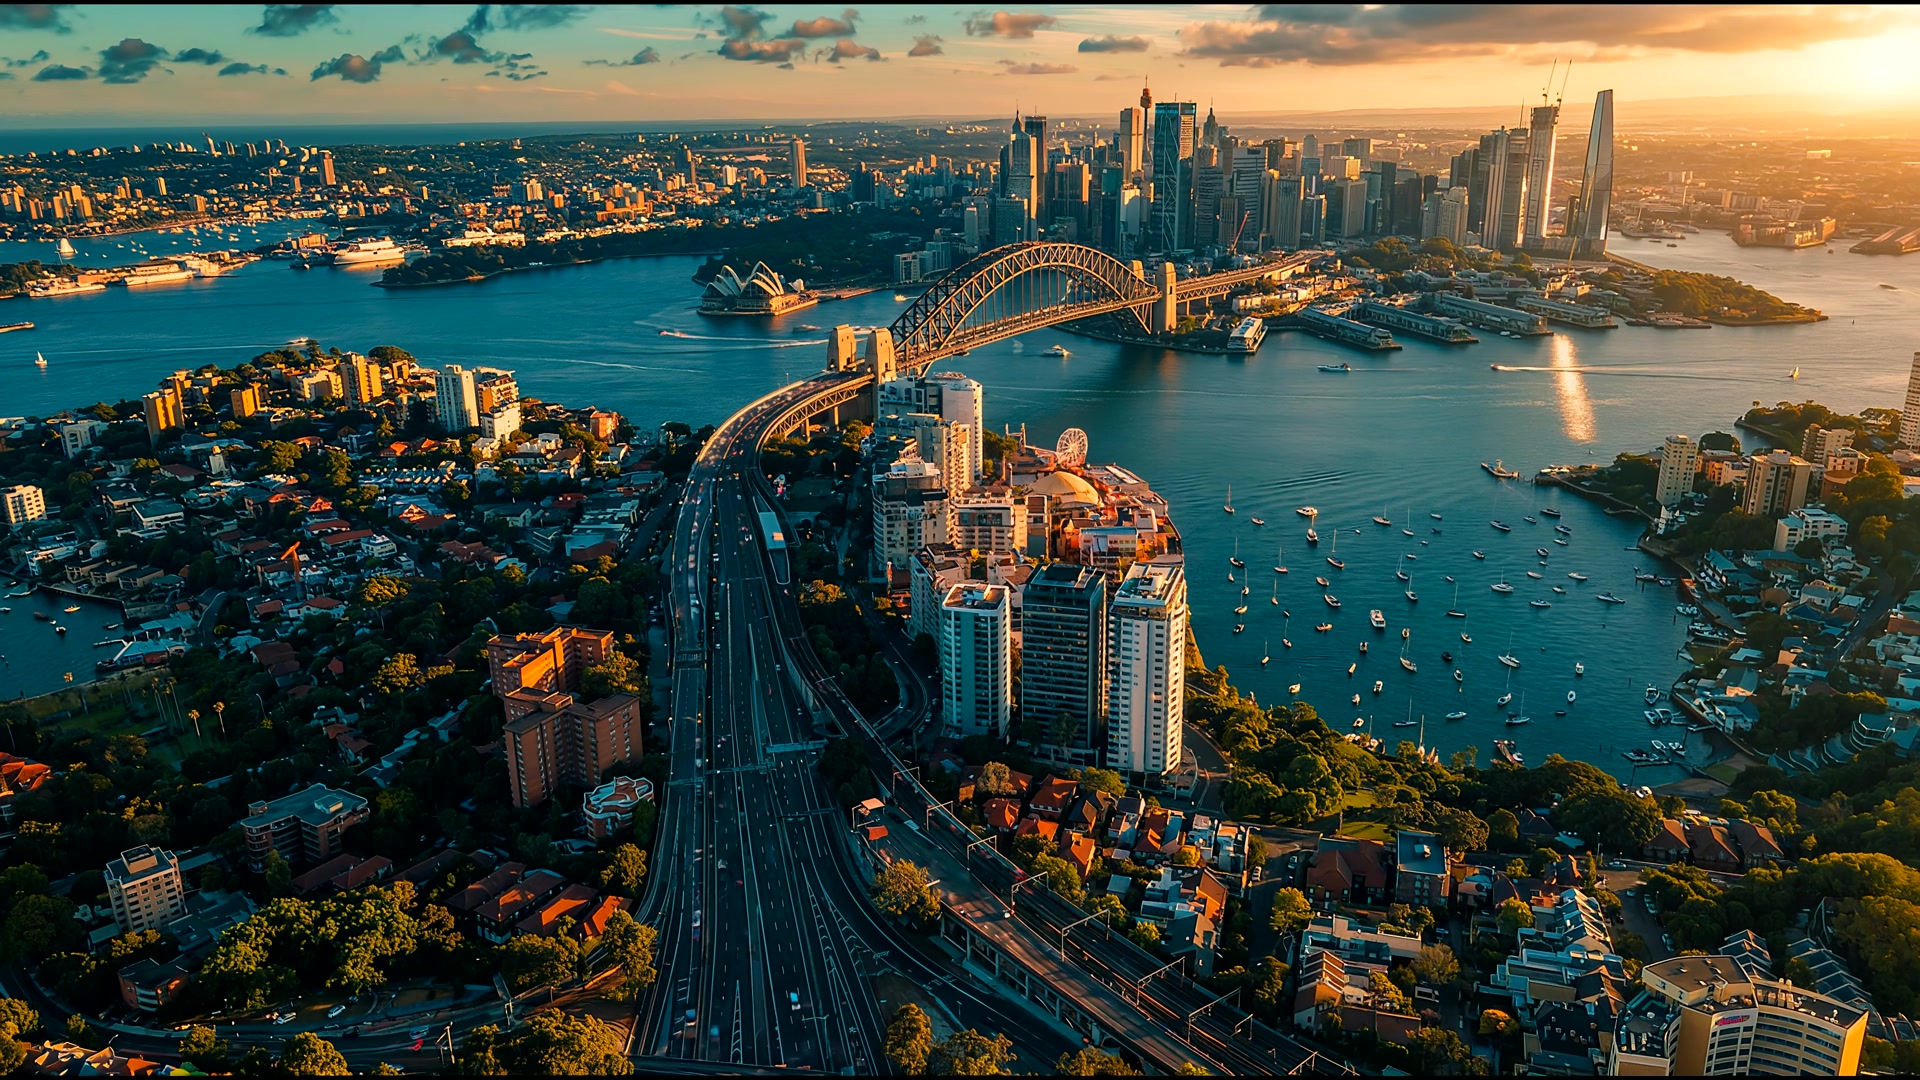
Parramatta is Sydney's second CBD, and the towers going up there sit on a site history and a set of constraints that are quite different from the harbour city more than twenty kilometres to the east.
The structural design of a tower is the same discipline anywhere. What changes in Parramatta is the ground under it, the river beside it, the history beneath it, and the transport lines being built through it. Each of those has to be dealt with before the first column goes up.
The river and flooding
The Parramatta River runs straight through the CBD, and parts of the city sit on its floodplain.
Council flood planning controls set minimum floor levels for habitable space and require basements to be protected from floodwater entering through driveways, vents and stairs. In practice that means the driveway crest, the basement entry and every opening at ground level have to sit above the flood planning level or be protected to it.
For the structure, flooding brings more than levels. Floodwater pushes on walls, lifts basements, and carries debris that can strike columns at ground level. Those loads belong in the design from the start, as set out in [engineering for flood-prone sites in Sydney and NSW](/blog/engineering-for-flood-prone-sites).
The ground
Ground conditions across the Parramatta CBD vary over short distances.
Near the river there are alluvial soils, soft and often saturated, with groundwater close to the surface. Away from the river the profile is typically clay over shale, with sandstone deeper down. A basement that sits in clay and shale on one side of the CBD may be in wet alluvium on the other.
That has two consequences for a tower. The foundation system may be a raft, pad footings on rock, or piles socketed into rock at depth, and the right choice depends on what the geotechnical investigation actually finds on that lot. And basements near the river often sit in groundwater, which pushes toward watertight construction and away from drained basements that pump forever. The broader approach to Sydney ground is covered in [deep excavation in Sydney geology](/blog/deep-excavation-solutions-sydney-geology).
History in the ground
Parramatta is one of the oldest European settlements in Australia, built on Country with a much longer Aboriginal history. Old Government House and its domain are World Heritage listed as part of the Australian Convict Sites.
For a developer, that history often shows up as archaeology. Excavation on many CBD sites requires archaeological investigation before and during bulk excavation, and finds can change the programme. The structural and geotechnical design has to allow for it: a shoring system and excavation sequence that can pause in one area while archaeologists work, without holding up the whole site.
Heritage buildings next to or on a development site bring their own work, from dilapidation surveys to underpinning to protecting fragile masonry from vibration. The principles are in our [heritage building assessment guide](/blog/heritage-building-assessment-guide).
Transport infrastructure
Parramatta is being reshaped by transport. The light rail runs through the CBD, and Sydney Metro West will have a station in the city centre.
A development near a rail or metro corridor has to show the asset owner that the excavation, shoring, foundations and the completed building will not affect the tunnels, stations or track. That usually means a detailed engineering assessment, movement predictions, monitoring during construction, and in some cases restrictions on anchors or piles within a protection zone. The process for metro assets is covered in [working with Sydney Metro engineering requirements](/blog/working-with-sydney-metro-engineering-requirements).
These approvals take time, and they are far easier when the structural and geotechnical designs are prepared together and the authority is engaged early.
Wind on taller towers
As Parramatta's towers get taller, wind becomes a bigger part of the design.
The lateral system, usually concrete cores and walls, is sized to keep the building within drift limits and to keep the motion on the top floors comfortable for the people living there. On taller or more exposed towers, a wind tunnel test gives more accurate pressures than the code alone, and can save material in the structure.
How we approach it
We design structural, civil and geotechnical engineering together, which matters most on a site like Parramatta where the river, the ground, the history and the transport lines all affect each other.
The flood levels set the basement entry, the ground sets the foundation, the archaeology sets the excavation sequence and the metro sets the shoring. Worked as one problem, those constraints fit together. Worked separately, they collide on site.
ACSES provides structural engineering in Parramatta and across Western Sydney. Talk to us about a project.
Building Relationships Beyond Structures

Related Articles
Tell us about your project.
We will respond with a clear understanding of how we can assist.
Partner With Us