
Controlled Fill And Compaction Testing
Fill is one of the most common causes of a building moving after it is finished, and almost every time the fill itself was never the problem. The problem was that nobody recorded how it went in.
Soil placed in thin layers, at the right moisture, compacted with the right plant and tested as it goes, makes a perfectly good platform for a slab or a pavement. The same soil pushed in by a dozer in one go makes a platform that will settle for years.
Controlled and uncontrolled fill
The difference is paperwork as much as soil.
Controlled fill is placed and compacted to a specification, with inspection and testing during placement, and a report at the end that says what went in, where, and to what standard.
Uncontrolled fill is everything else. It may be well compacted or it may be full of builders' rubble, and without the records nobody can tell, so an engineer has to assume the worst.
That assumption has a direct cost. Under AS 2870, a residential site with uncontrolled fill is classed as a problem site, Class P, and footings generally have to go through the fill to natural ground below. On a commercial job the same logic applies, and the slab that could have sat on the ground becomes a suspended slab on piers, as discussed in [slab on ground versus suspended slab](/blog/slab-on-ground-versus-suspended-slab).
What AS 3798 sets out
AS 3798 is the Australian Standard guideline for earthworks on commercial and residential developments. It covers how fill is specified, placed, inspected and tested, and it sets out two levels of supervision.
Level 1 has a geotechnical inspection and testing authority on site full time while fill is placed. They inspect each layer, carry out the testing, and at the end certify that the fill was placed to the specification. This is the level that lets an engineer design a footing on the fill with confidence.
Level 2 has the testing authority visit periodically and carry out testing, with the earthworks contractor responsible for placement in between. It costs less, and it gives a lower level of certainty about the layers nobody saw.
The level is chosen by the designer before earthworks start, based on what the fill is going to carry. Trying to upgrade Level 2 records to Level 1 after the event does not work, because the point of Level 1 is the person watching every layer.
What gets tested
Fill is compacted to a target density, expressed as a percentage of the maximum density the same soil reaches in a laboratory compaction test.
The field test measures the density and moisture of each compacted layer and compares it against that laboratory value, using the AS 1289 test methods. A layer that fails is reworked and retested before the next layer goes on top of it.
Moisture is the variable people underestimate. Clay compacted too dry looks hard and tests well on the day, then swells when it gets wet. Clay compacted too wet will not reach density no matter how many passes the roller makes. Holding moisture near the optimum is half the job.
Layer thickness and plant
Compaction energy does not travel far into soil. A roller compacts the top layer well and the layer below it poorly.
So fill goes in thin layers, matched to the plant on site. A small plate compactor in a trench needs far thinner layers than a large padfoot roller on an open platform, and the specification should say so rather than leaving it to habit.
Behind a retaining wall, heavy rollers add pressure the wall may not have been designed for. Compaction next to a wall is done with lighter plant and thinner layers, and the extra lateral load is part of the wall design covered in [surcharge loads on retaining walls](/blog/surcharge-loads-on-retaining-walls).
Before the first layer
The ground the fill sits on matters as much as the fill.
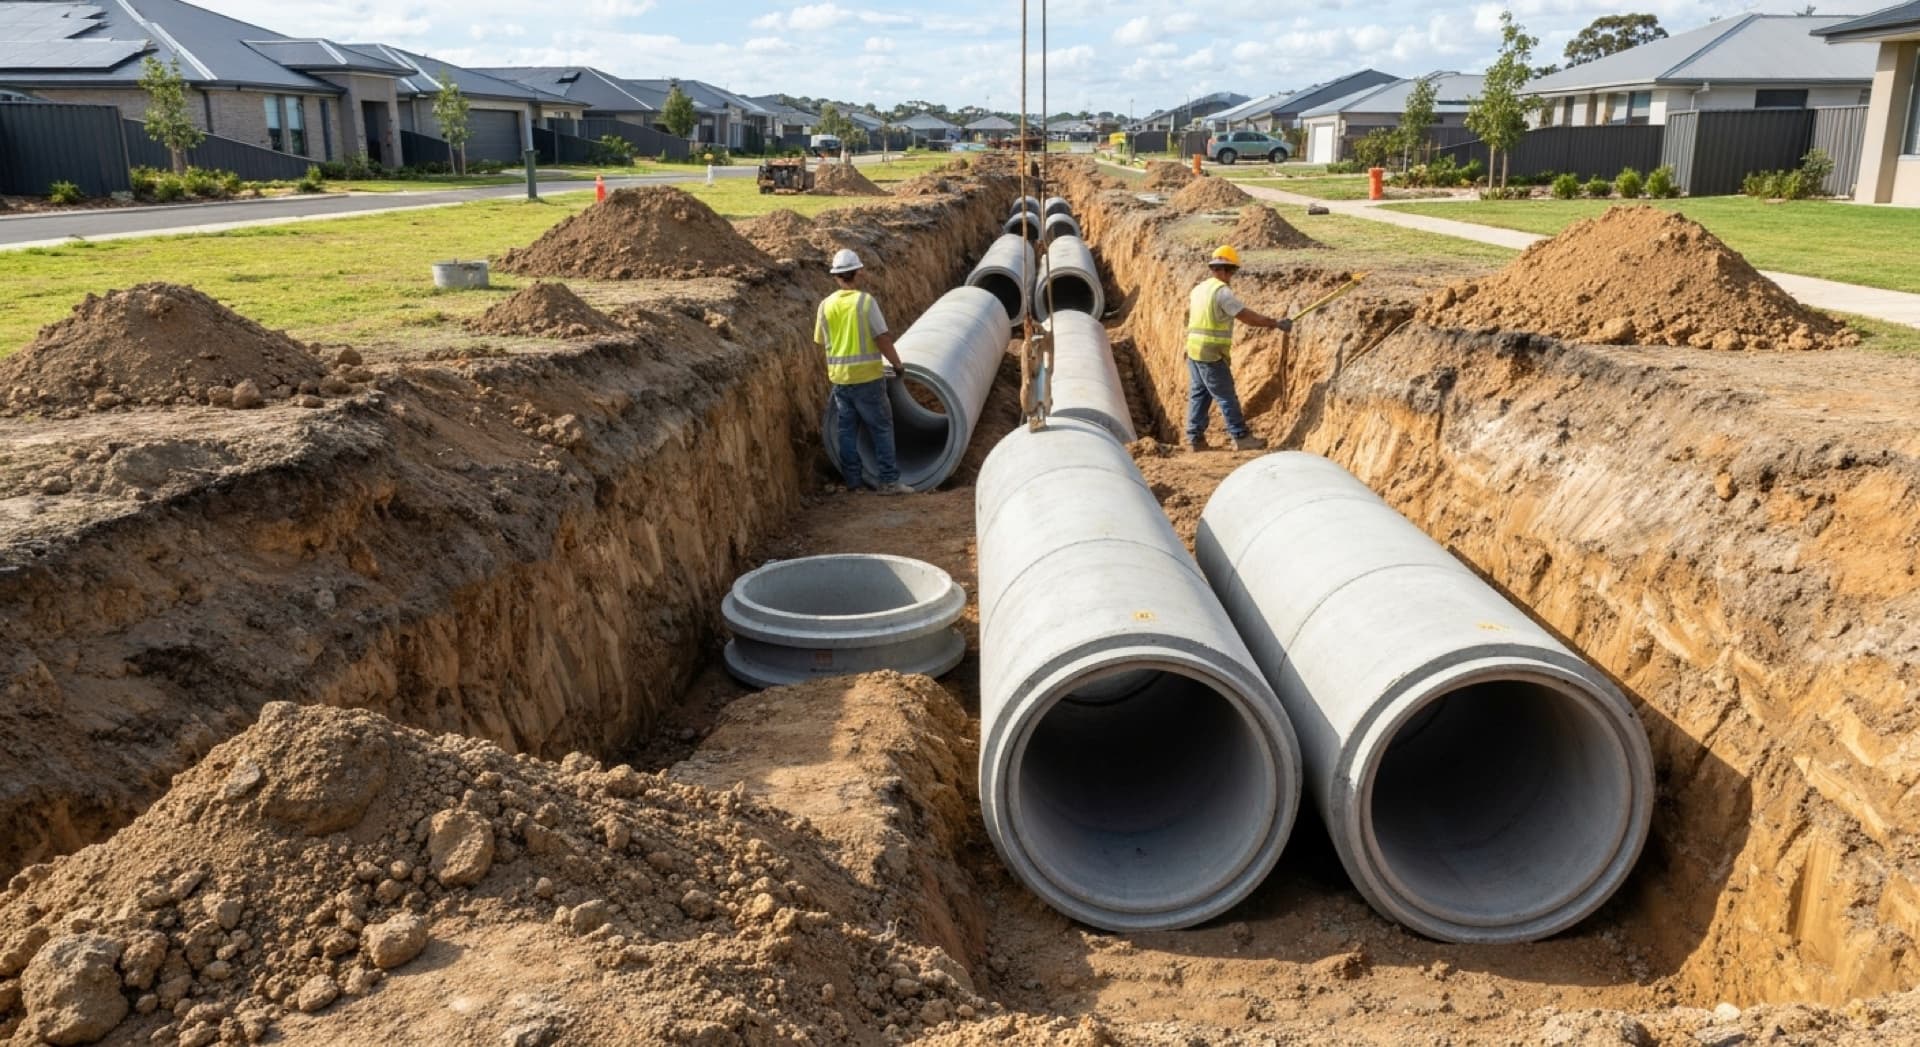
Topsoil, organic material and soft spots are stripped first. The exposed surface is proof rolled, and any area that pumps or deflects under the roller is dug out and replaced. Fill placed on soft ground settles regardless of how well the fill itself was compacted.
Where the natural ground is weak over a wide area, stripping and replacing may not be enough, and the answer moves into the methods in [ground improvement techniques explained](/blog/ground-improvement-techniques-explained).
How we approach it
We write the earthworks specification alongside the footing and slab design, so the level of control matches what the fill has to carry.
A car park pavement and a slab carrying a building do not need the same regime, and specifying Level 1 everywhere is as wasteful as specifying Level 2 under a building. The decision belongs to the engineer who designs the footing, made before the first truck arrives, and recorded where the earthworks contractor will actually read it.
If the records are good, the fill is ground you can build on. If they are missing, it is a guess, and an engineer cannot put a building on a guess.
ACSES provides civil engineering and earthworks design across Sydney. Talk to us about a project.
Building Relationships Beyond Structures

Related Articles
Tell us about your project.
We will respond with a clear understanding of how we can assist.
Partner With Us